
Hawkesbury, Ontario
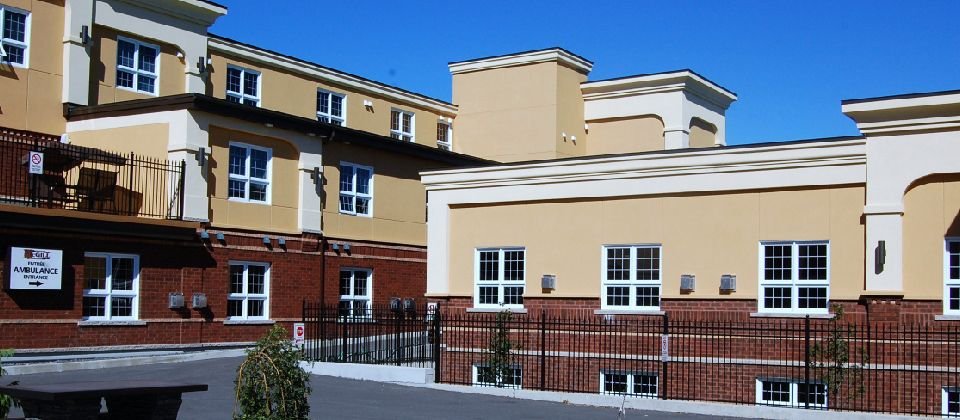
A warm, family-style retirement home in Hawkesbury, with two pavilions on McGill Street, adapted care from a qualified team, and home-cooked meals every day.
McGill Manor opened in 2002 and grew to two buildings so it could serve its residents even better. It is a family-style home built for autonomous and semi-autonomous retirees who want both comfort and security, and a place to live their golden years to the fullest.
President Normand Ravary built the manor the way he would have wanted his own parents to live: the first pavilion, at 342 McGill, is Hawkesbury's former Sacré-Cœur de Marie hospital, restored with its original architecture. General Director Noella McKinnon, a nurse for more than 21 years, leads the care team. Their promise is simple: a safe home that feels like family, where well-being comes first.

Answer three short questions. The suggestions use only the levels McGill Manor itself describes: autonomous living, and semi-autonomous living with adapted care.
1. How much help does your parent need day to day?
2. Does your parent need medication supervised?
3. At night, what feels safest?
Every resident gets a personalized care chart, reviewed and adjusted as needs change. Qualified staff provide care Monday to Friday, 7:30 a.m. to 4:30 p.m., and care attendants are on site 24 hours a day.
Bright rooms with a large 60 by 60 inch window, a private bathroom, 10 foot ceilings and your own thermostat. Bring your own furniture and decorations, and make it home. Explore the residence's own typical plans below. Measurements are approximate, as printed on the plans.
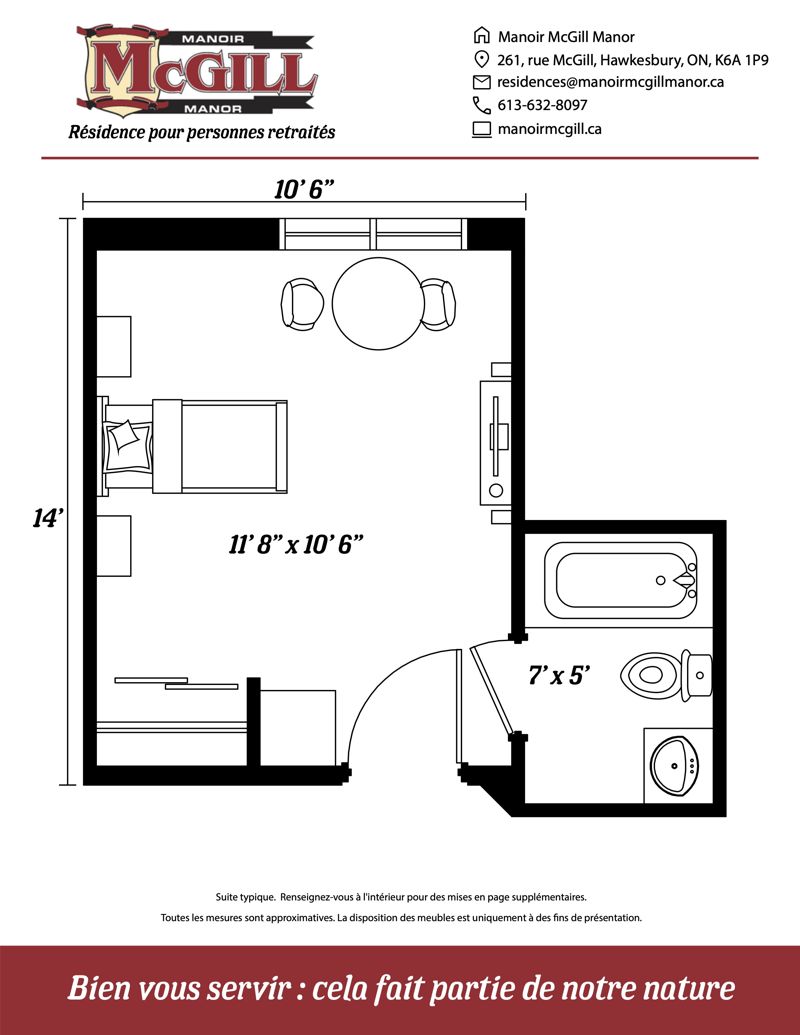
Main room about 11 ft 8 in by 10 ft 6 in, with a private bathroom of about 7 ft by 5 ft. A simple, comfortable option in both pavilions.
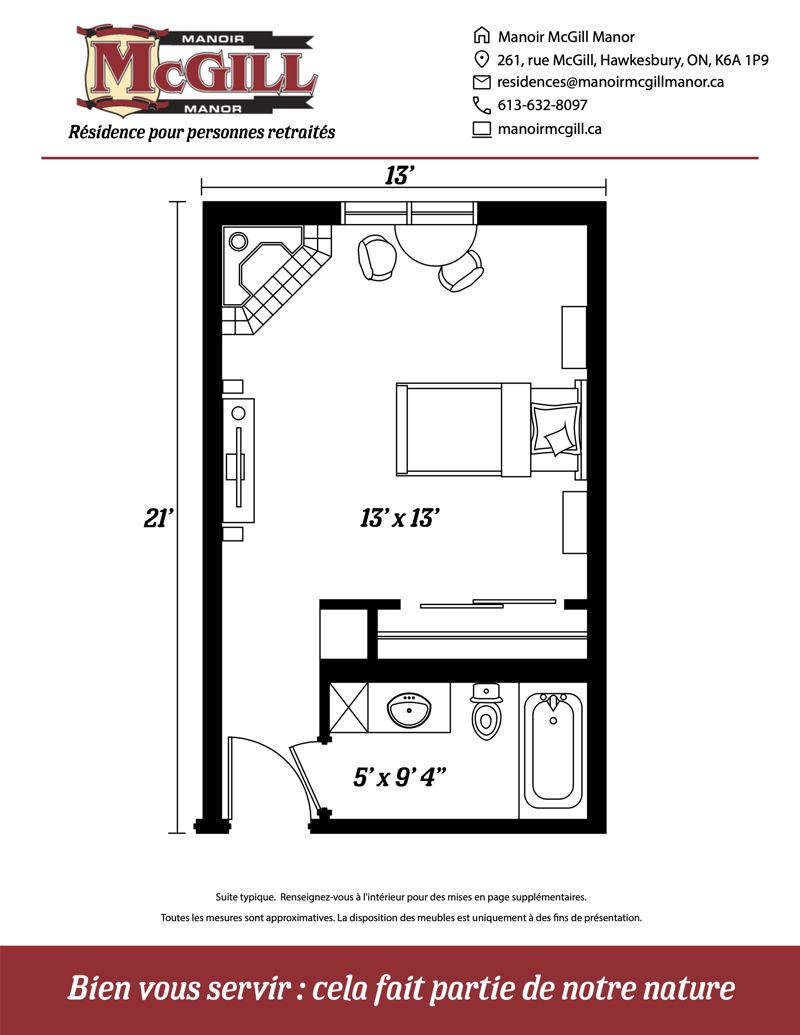
One generous main room (about 13 ft by 13 ft, or 14 ft by 13 ft) with a private bathroom. Three typical studio layouts are published by the residence; this is one of them. Ask on your tour to see the others.
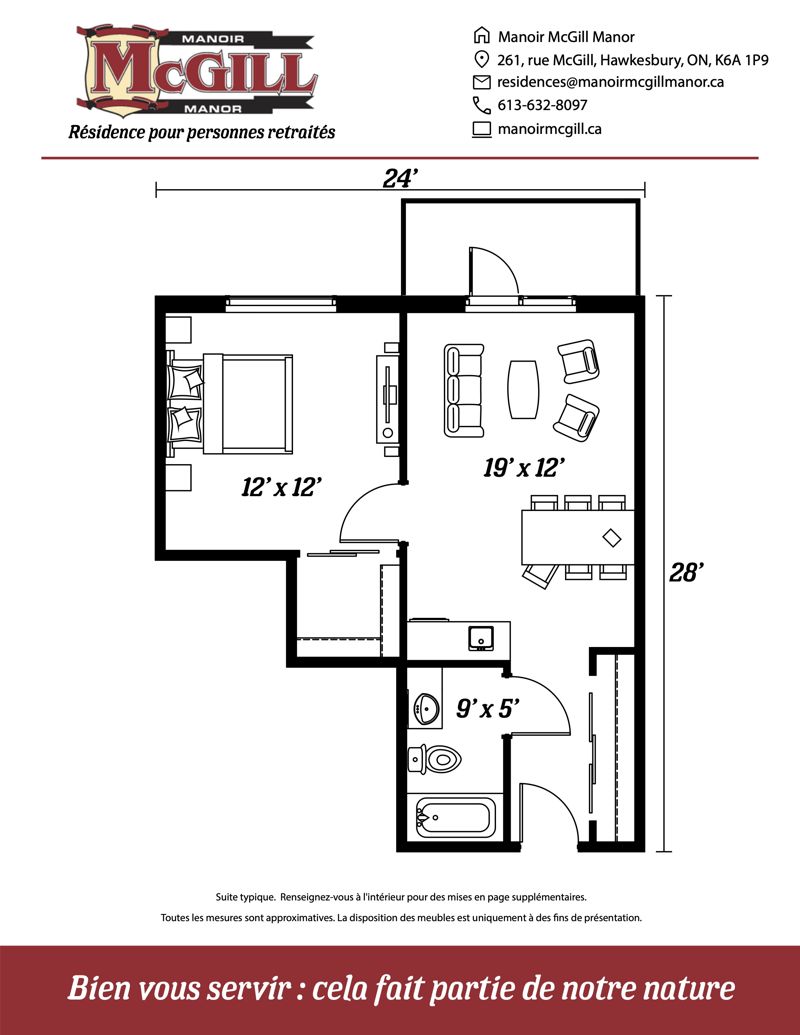
A separate bedroom (about 12 ft by 12 ft) and living room (about 19 ft by 12 ft), with a private bathroom. Some rooms at 261 McGill even have a gas fireplace. Hardwood floors at 261, heated tile floors at 342.
The chefs and their team prepare varied, balanced menus that follow Canada's Food Guide, served at the table by courteous staff. Every menu offers a choice of soup, a main course and a dessert.
A dynamic recreation team adapts activities to residents, and a residents' committee regularly suggests new ones.
This preview uses the residence's own photos and floor plans, and there are not many of them yet. If the manor goes ahead with a full website, professional photography of the building, the rooms, the dining room and daily life is included with the service, so families can see the real place before they visit.
Tours are the best way to feel the place. Send a request and the team will confirm a time, or call either pavilion directly.
261 McGill Street, Hawkesbury, ON K6A 1P9
Phone: 613-632-8097 · Fax: 613-636-1042
342 McGill Street, Hawkesbury, ON K6A 3V5
Phone: 613-632-8879 · Fax: 613-632-5171